
From floorplansto virtual toursin seconds
Upload a picture of your floorplan and let our AI transform it into an editable 3D model in under a minute, ready to customize and share as an interactive virtual tour - all in one place.
Everything in one place
Select what you need.
A 3D model in minutes.
Our custom-trained AI reads walls, openings and furniture straight from your plan - nothing invented. Adjust the structure, then download the model.
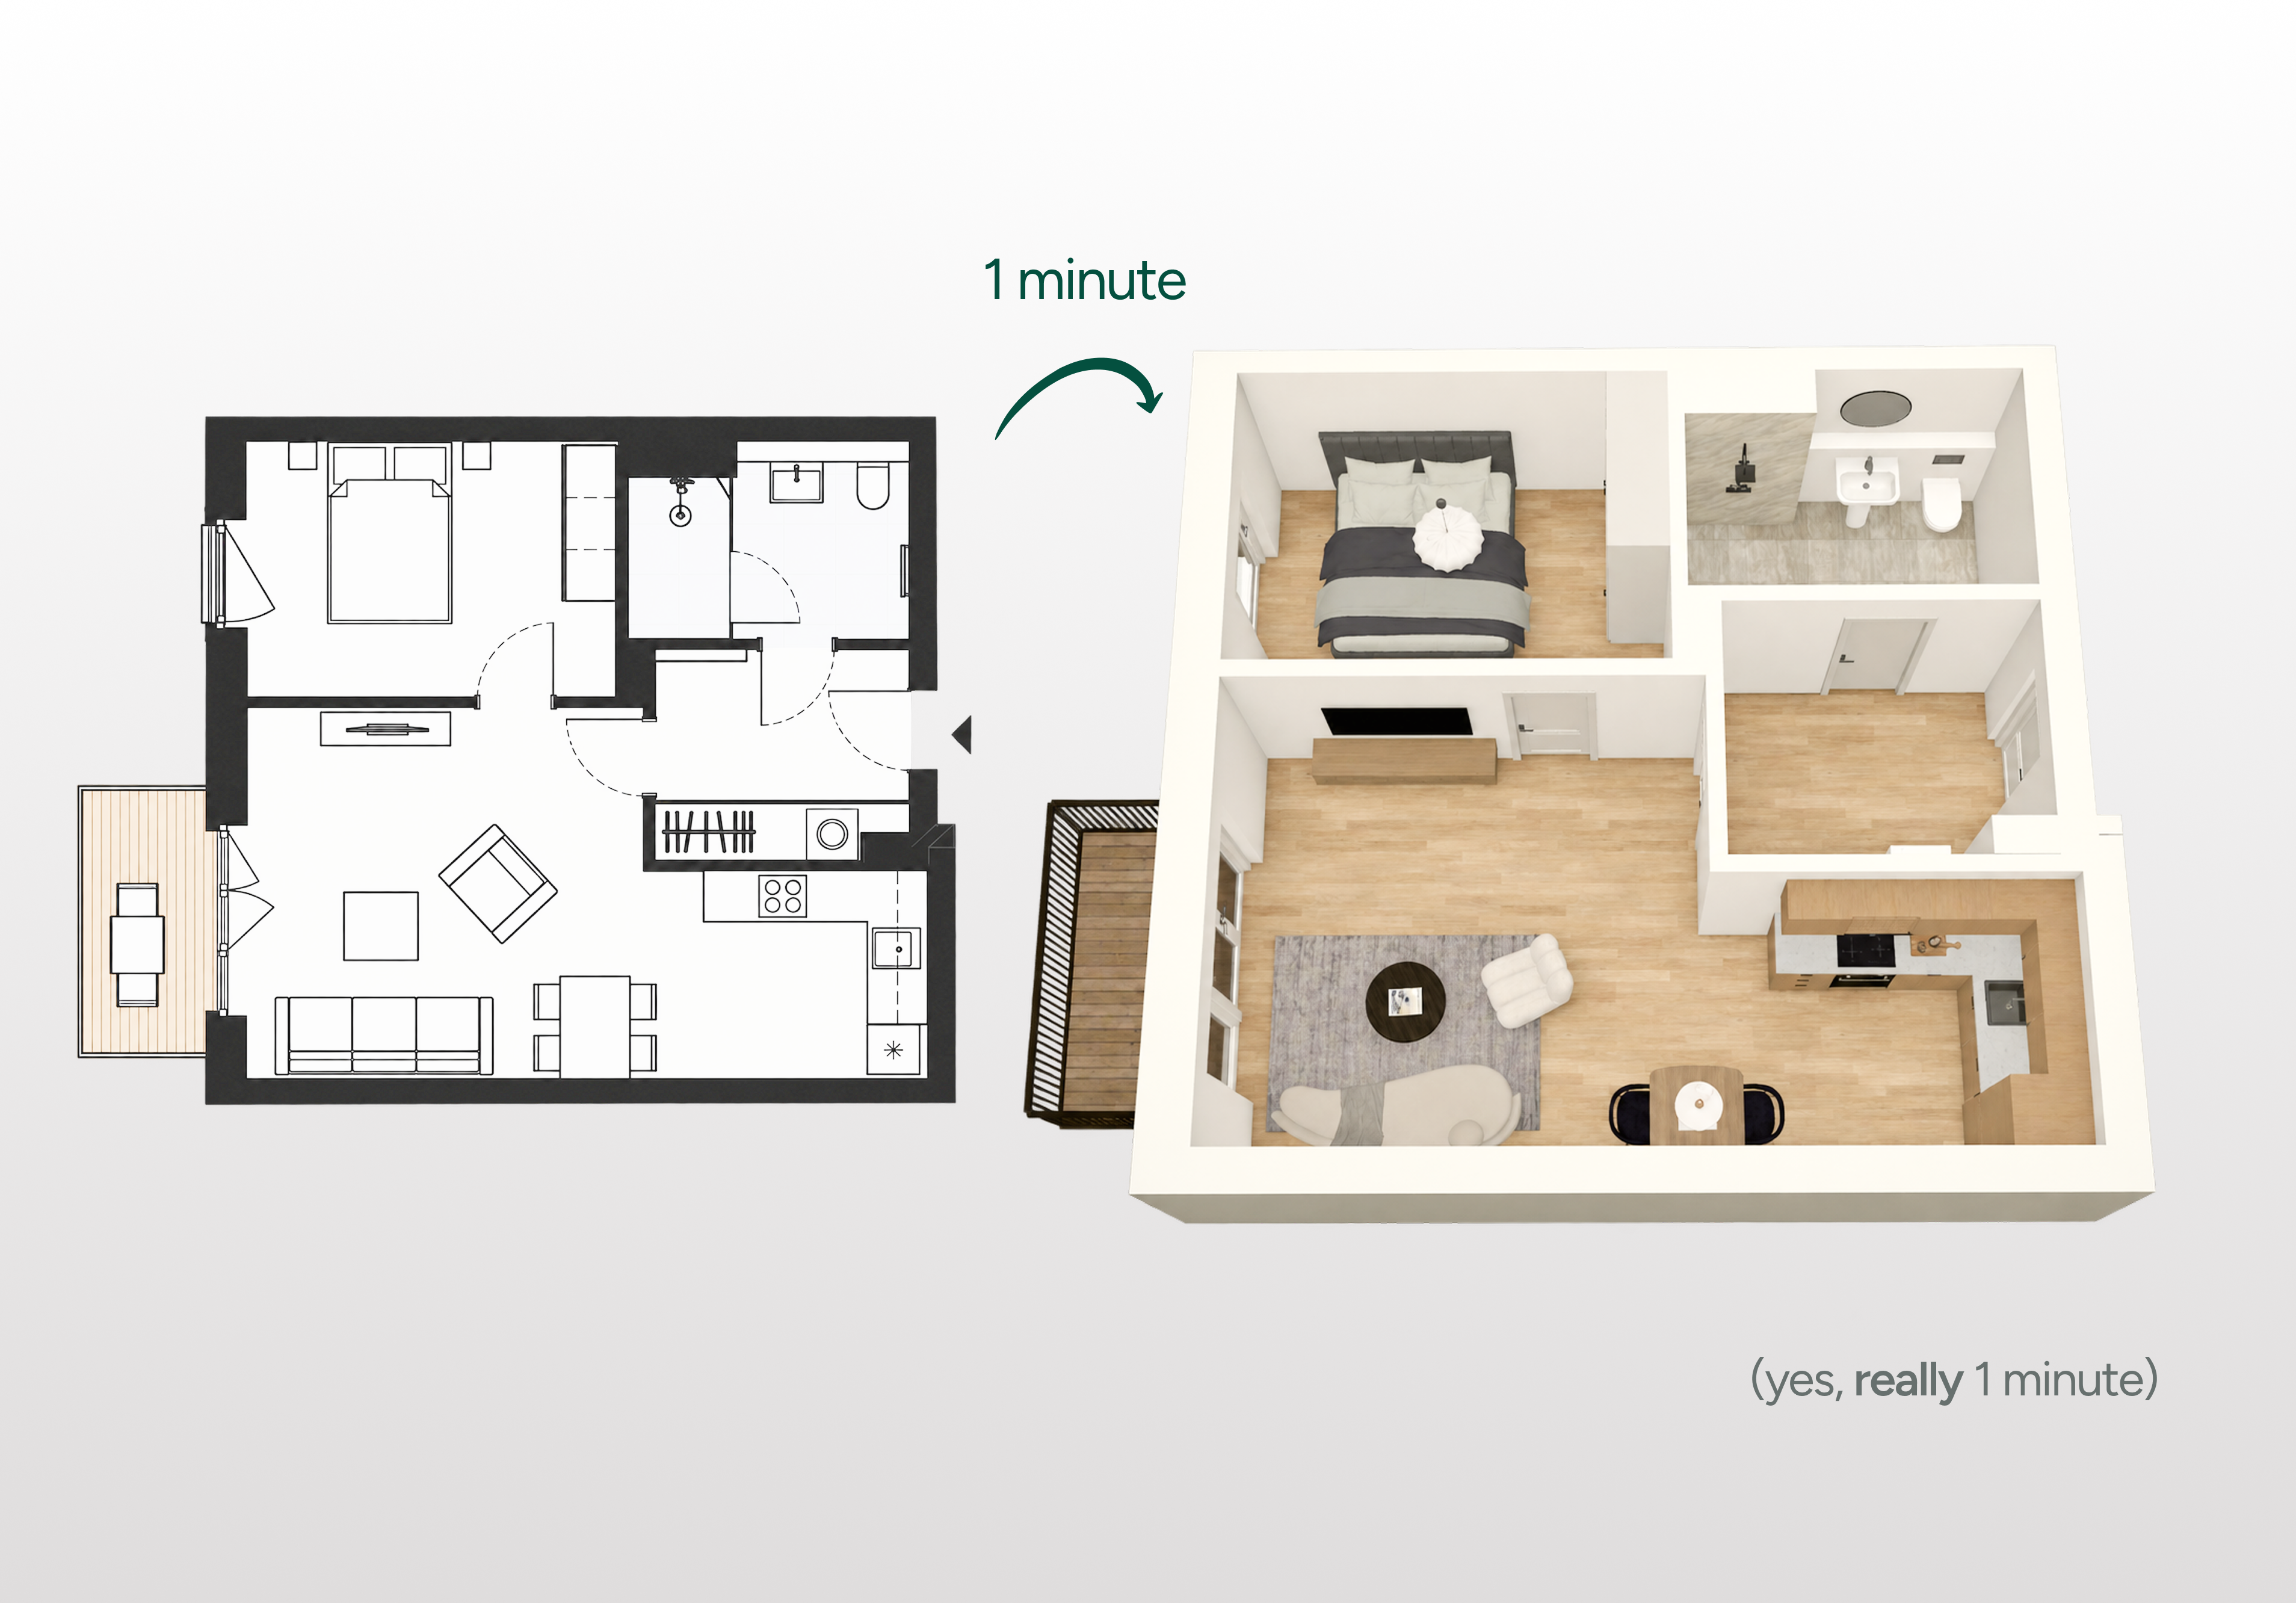
Three steps.
Endless possibilities.
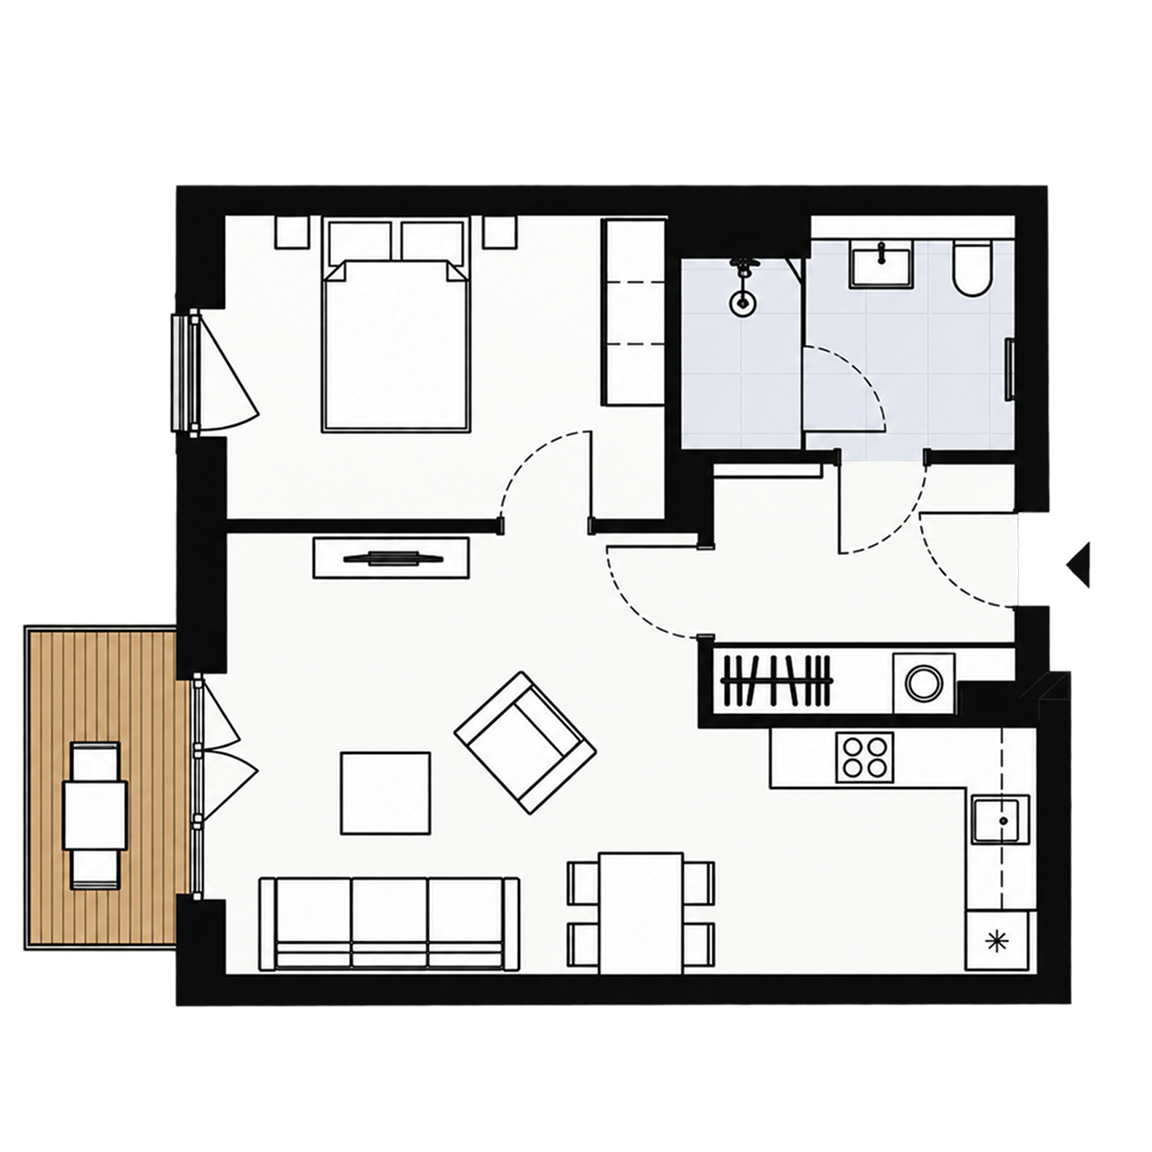
01
Upload a clear image
Any 2D floorplan - JPG, PNG or PDF. Our AI is trained to recognize walls and doors, kitchen countertops, ovens, bathroom fixtures and furniture.
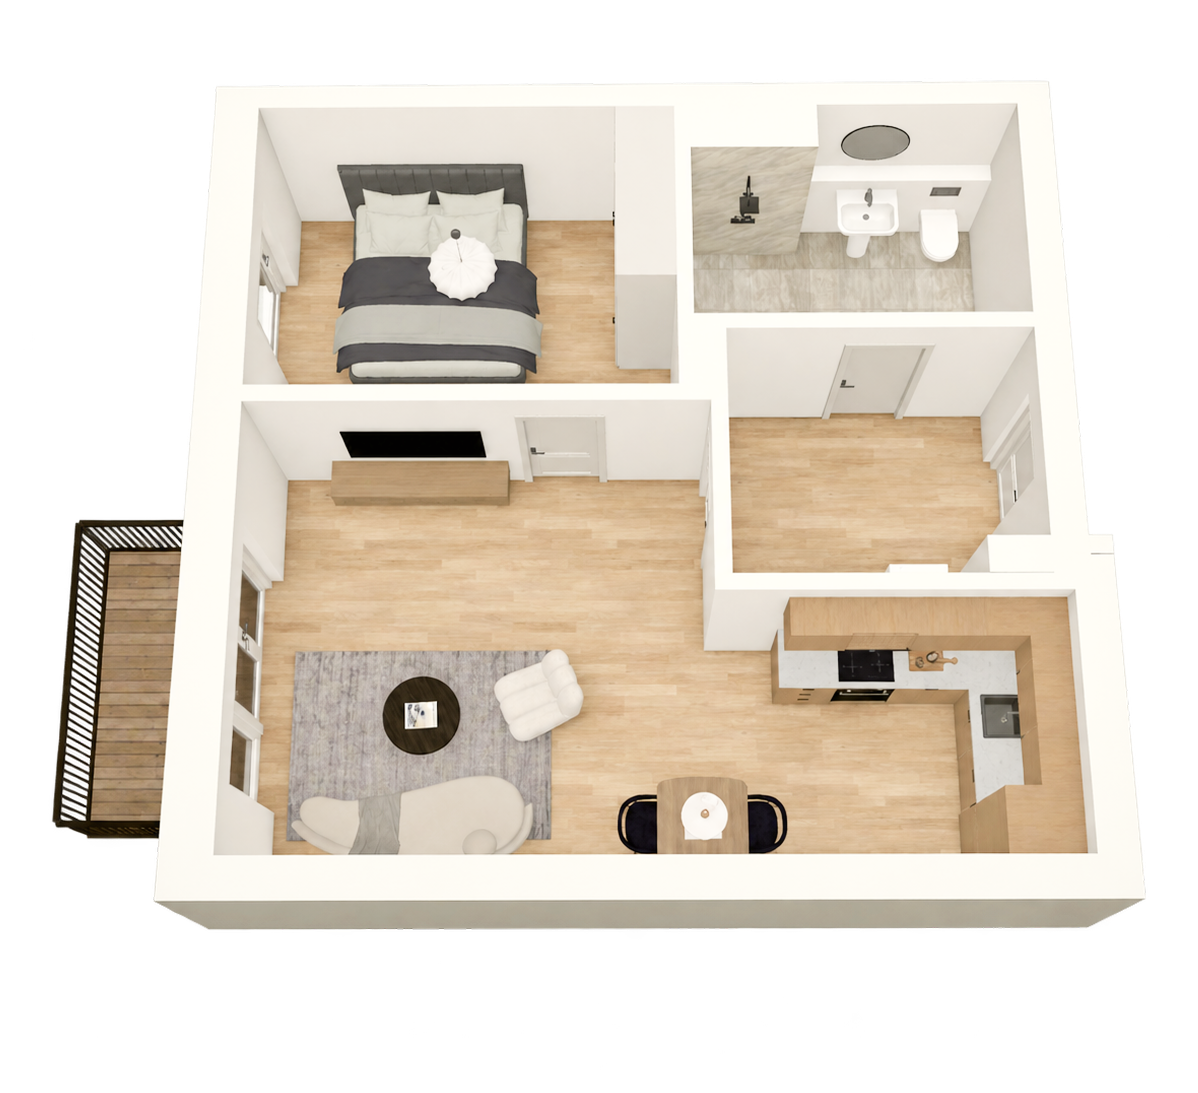
02
Customize your model
Adjust walls, openings and furniture. Utilize our extensive asset library or upload your own, and make the property look just as you want it to.
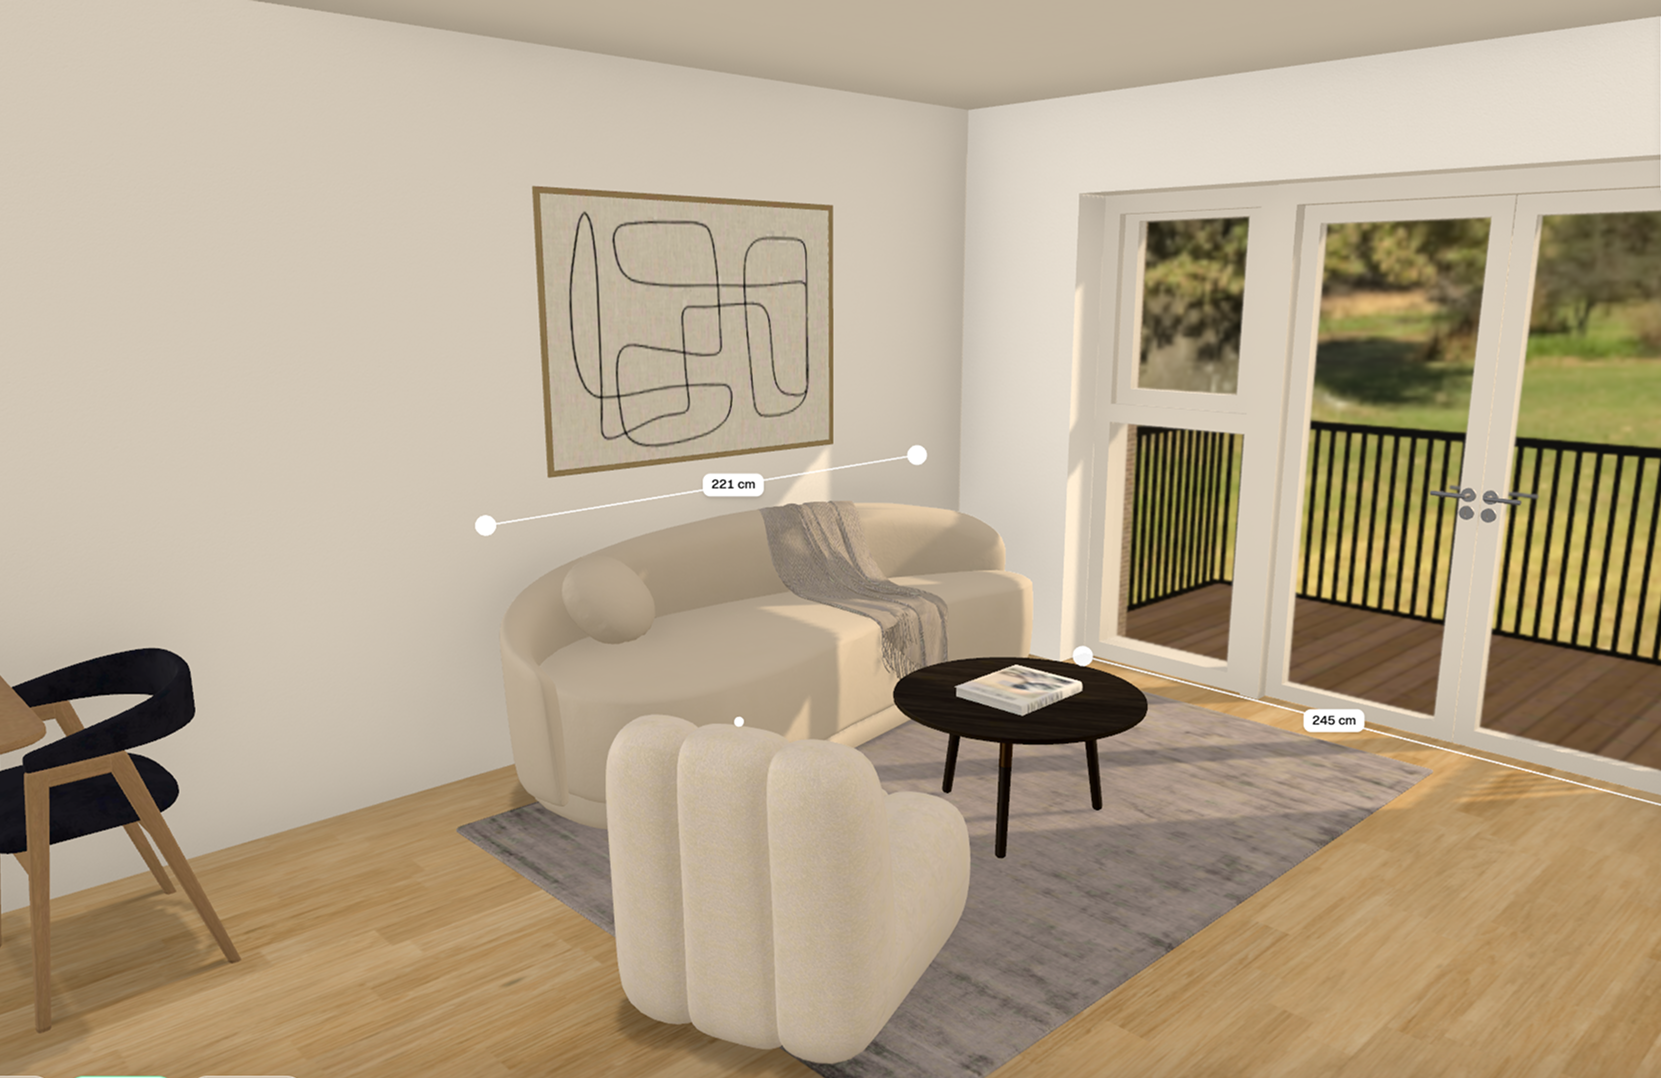
03
Export & share
Download the 3D model and continue in another program, or stay with us and bring it to life with our virtual tours - the choice is yours.
don't be shy - come in
Take a walk in one of our virtual properties
Step inside a finished space. Look around, measure rooms, test out layouts and make it your own.
Like what you see?
Built for people who sell, design and build spaces.
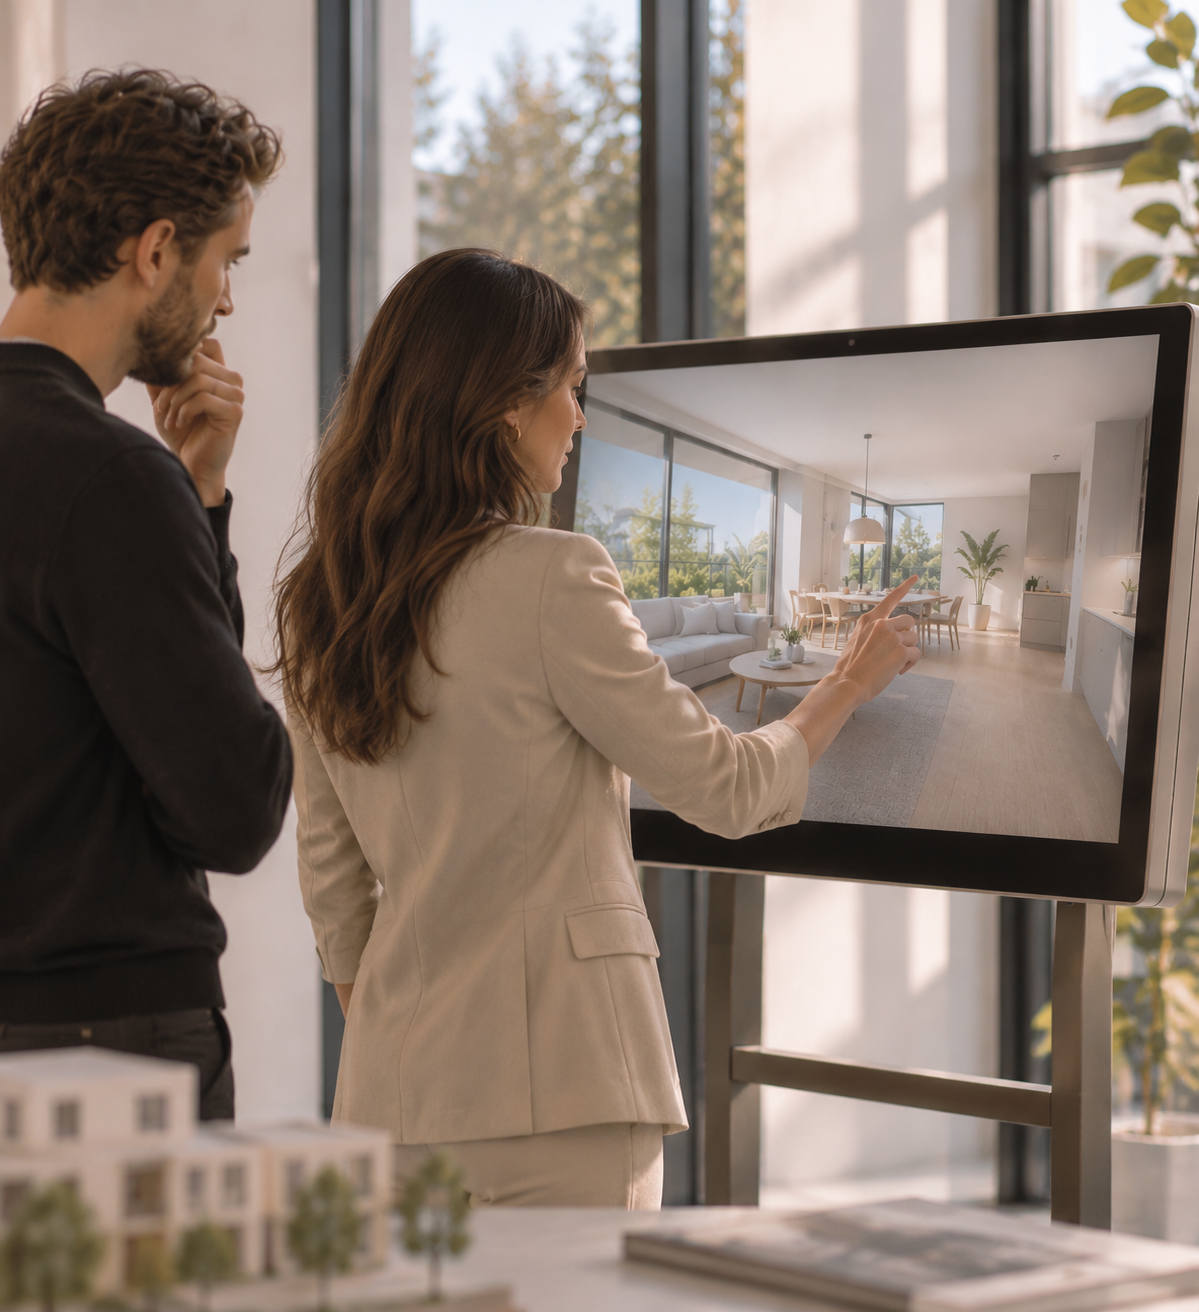
Real estate & property developers
Market properties faster with renders, walkthroughs and shareable links.
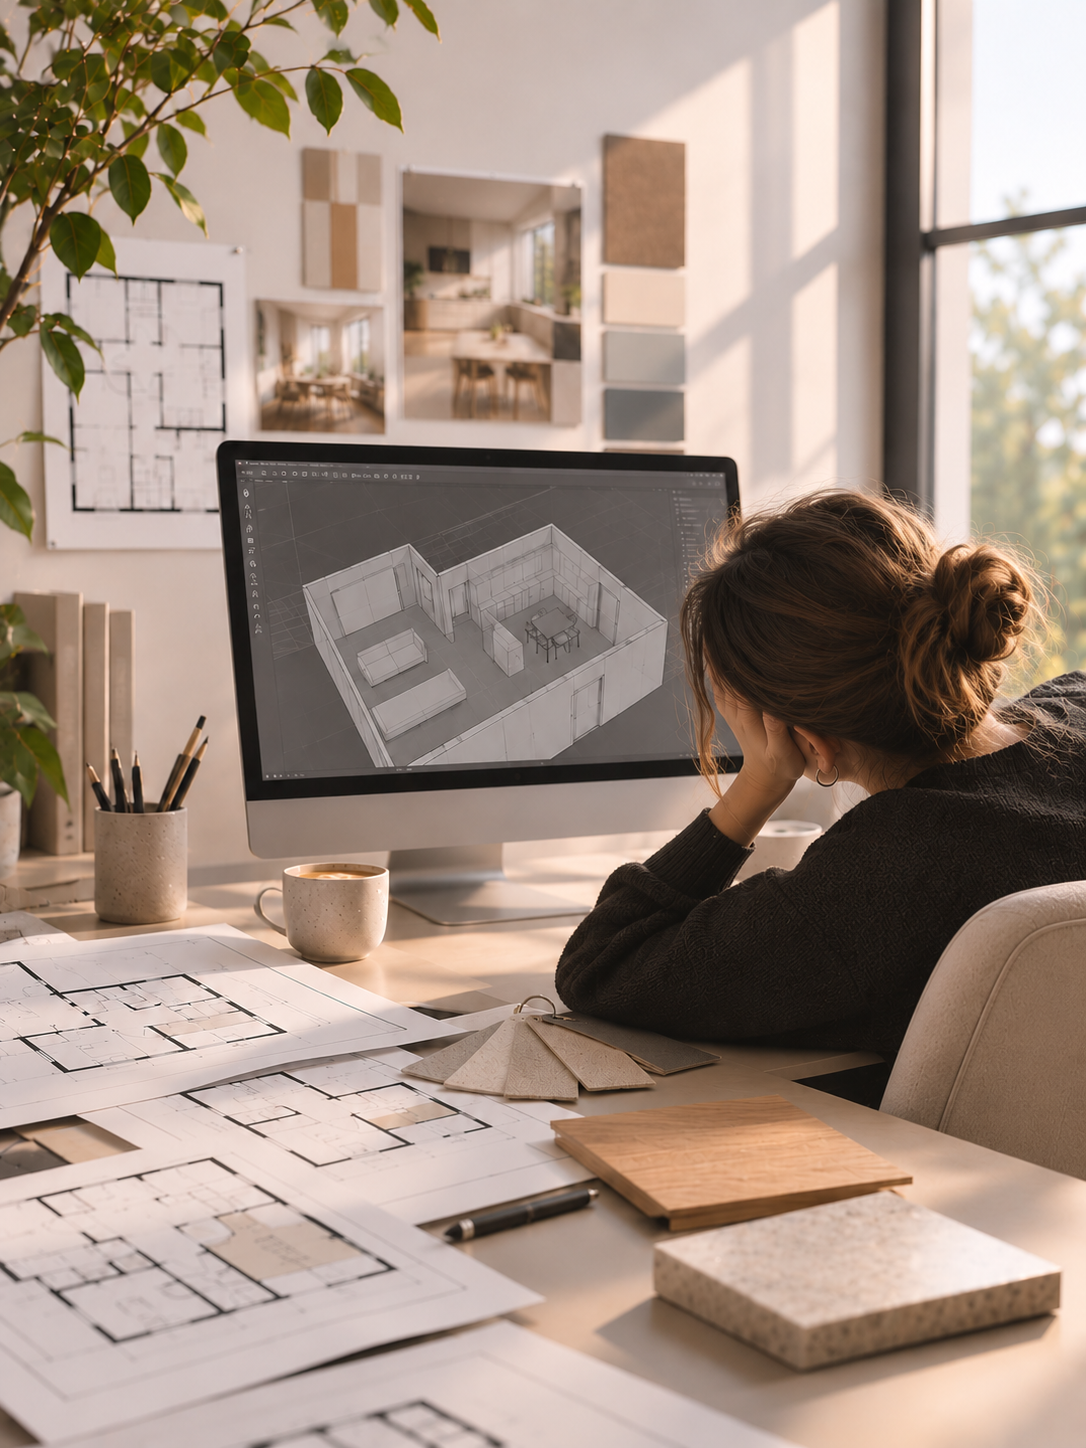
Architects & interior designers
Skip base modelling and go straight to exploring layouts and materials.
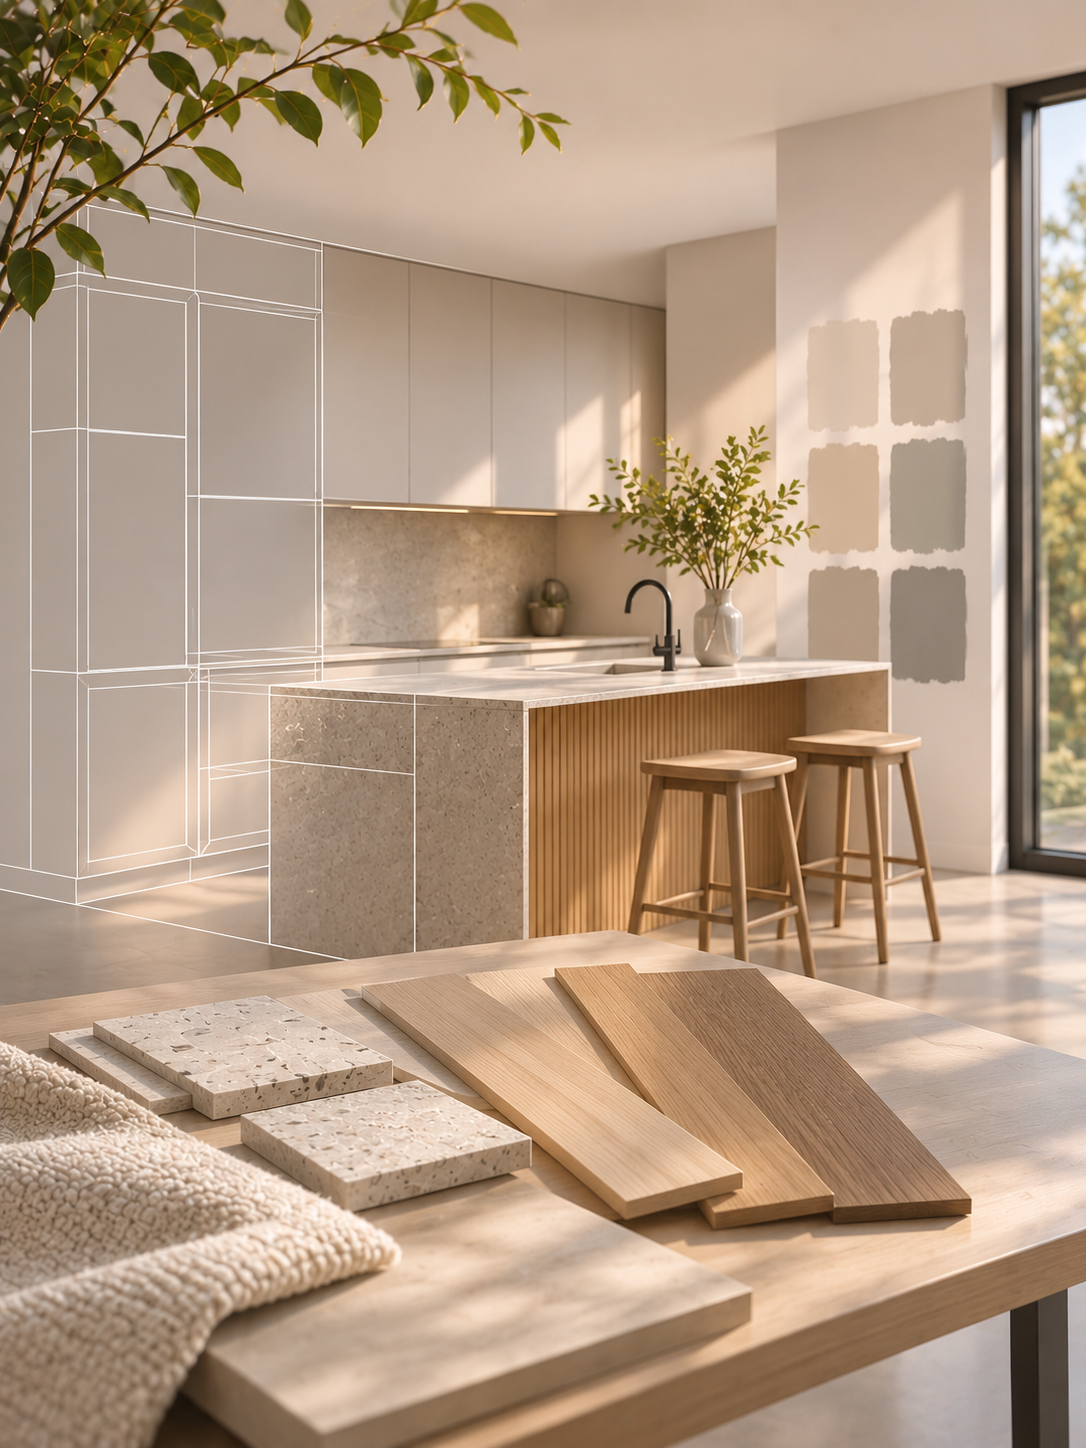
Home planning & renovation projects
Start from the existing plan and test structure and finishes before going on site.
Flexible plans for
projects of every size
Starter
For one home you're planning yourself
Free99 kr. / month after 1 week
- Personal licence for a single user.
- 40 credit limit / monthCommon rates
- Process a floorplan5 credits
- 3D render15 credits
- Download a 3D model25 credits
- 1 active property (+1 archived)
- Property reports for each active property
- Access to our extensive asset library
- Create & preview virtual tours
- Extra active property: 150 kr. / month (39 kr. / month for extra archived)
- Share and embed a virtual tour: 250 kr. each / month
- Custom branding
- User asset library
Business
For agencies & marketers selling homes
499 kr./ month
- 150 credit limit / monthCommon rates
- Process a floorplan5 credits
- 3D render15 credits
- Download a 3D model25 credits
- 5 active properties (+3 archived)
- Property reports for each active property
- Access to our extensive asset library
- Create & preview virtual tours
- Extra active property: 100 kr. / month (39 kr. / month for extra archived)
- Share and embed a virtual tour: 250 kr. each / month
- Custom branding
- User asset library (200 MB)
Enterprise
For developers launching at volume
1799 kr./ month
- 400 credit limit / monthCommon rates
- Process a floorplan5 credits
- 3D render15 credits
- Download a 3D model25 credits
- 20 active properties (+5 archived)
- Property reports for each active property
- Access to our extensive asset library
- Create & preview virtual tours
- Extra active property: 75 kr. / month (39 kr. / month for extra archived)
- Share and embed a virtual tour: 250 kr. each / month
- Custom branding
- User asset library (500 MB)
Want to add more properties, renders or download 3D models? Those can be purchased additionally by topping up your credits.
Questions, answered.
still curious? just ask us :)
What kind of floorplan can I upload?
Any clear 2D floorplan image - a scan, a PDF export or a photo taken straight on. The cleaner the plan, the more accurate the 3D model.
Does the AI invent anything that isn't on my plan?
No. Our custom-trained model only builds what's on your plan - walls, doors, windows and furniture. You can then adjust the structure yourself.
How accurate is the 3D model?
It is usually very accurate. Occasionally the AI may skip something or misread a detail, so it is still worth checking the result against your original plan and using the editor to fix anything that looks off.
What can I edit in the 3D model?
Almost everything that makes up the space. Move and reshape walls, place or resize windows and doors, edit kitchen cabinets, change floors and finishes, and adjust terraces and outdoor areas - then fine-tune layouts until the model matches how you want the project to look.
What AI do we use?
Our own proprietary model we trained on floorplan data. It is built for this one job: turning 2D floorplans into structured 3D models.
How long does the conversion take?
Anywhere from about half a minute to around 10 minutes, depending on how large your space is. You can review and edit the model as soon as it's ready.
What's in a property report?
Area per material, interior and exterior wall surface, bathroom wall surface and a room-by-room breakdown - handy for renovation and fit-out quotes.
Can I embed virtual tours on my website?
Yes. Share a link or embed the tour on your site. Visitors can walk through, take measurements and switch layouts, and you get traffic and engagement analytics.
Can I use my own 3D models and textures?
Yes. We have a user asset library where you can upload your own textures, furniture 3D models, or HDRI/panorama files to customize the views from the property.
Can I download the 3D model?
Yes - every plan includes 3D model downloads, so you can keep working in your own tools.

All you need is a floorplan.
Upload a clear image, review your model, start creating.